top of page
Sarah Pride
 |  |  |
|---|---|---|
 |  |  |
 |  |  |
 |  |  |
 |  |  |
 |  |  |
 |  |  |
 |  |  |
 |  |  |
 |  |
Burlington Town House
3rd Semester
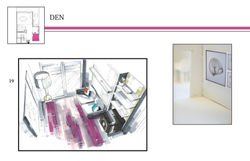
This dossier was the final assignment for 3rd semester Studio in the Interior Decorating program at Humber. Students were given a location and client profile at random as well AutoCAD plans for a town house. The challenge was to create in depth profiles of the clients to base the designs off of. Students were given free range in design layout as well as budget. Furniture plans were required for all spaces ( interior and exterior ) and full dossier spreads for all spaces that must include a key plan, detail plan, rendered perspective, instant room and photo of a scaled model of the town house that was required as well.
Note: This project was a partnered piece with Emily Wisnicki.
bottom of page